



Bought with MORE Realty
$135,000
$135,000
For more information regarding the value of a property, please contact us for a free consultation.
3 Beds
2 Baths
1,339 SqFt
SOLD DATE : 11/12/2026
Key Details
Sold Price $135,000
Property Type Manufactured Home
Sub Type Manufactured Homein Park
Listing Status Sold
Purchase Type For Sale
Square Footage 1,339 sqft
Price per Sqft $100
MLS Listing ID 744654989
Sold Date 11/12/26
Style Double Wide Manufactured
Bedrooms 3
Full Baths 2
HOA Y/N No
Land Lease Amount 1350.0
Year Built 2015
Annual Tax Amount $996
Tax Year 2025
Property Sub-Type Manufactured Homein Park
Property Description
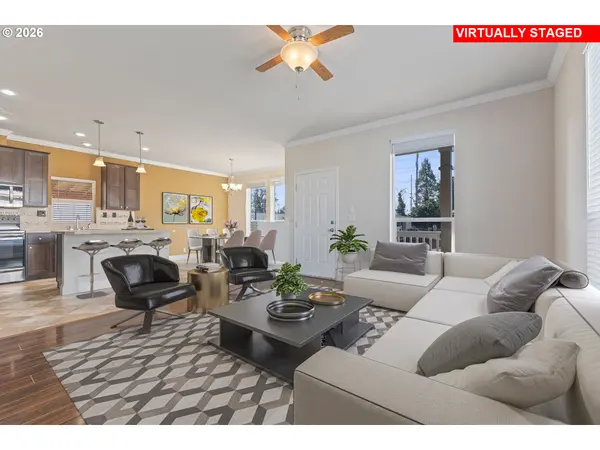
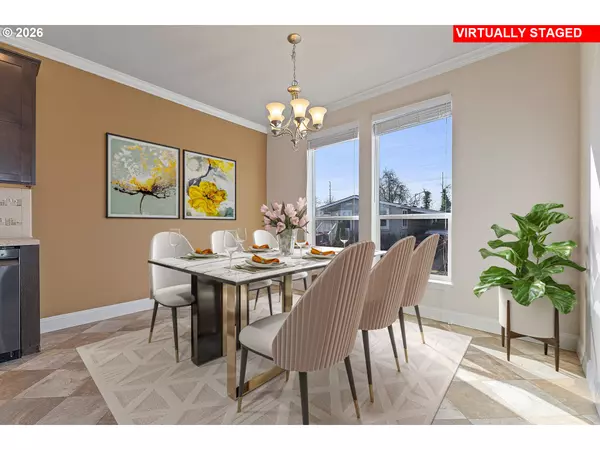
Beautiful 2015 Palm Harbor Manufacture Home located in Heritage Village. 1,339 sq. ft. home with stainless steal appliances, lots of storage space, with an open concept floor plan that is great for entertaining. Walk-in closets including closets in each bathroom. 2ed bedroom has TWO closets. New interior paint. Heat pump/Cooling system that lowers your electric bill up to 42%. Home comes with an electric Car charger. Extra guest parking just around the corner. Low maintenance yard w/ large shed for extra storage. New fenced-in playground the back corner of the home. Home is well maintained and gently lived in. Looks Brand NEW!!!. Heritage Village Mobile Home Park is family oriented, with 2 pools, basket ball court, trails, and more. Monthly rent 1350.00
Location
State OR
County Washington
Area _150
Rooms
Basement Crawl Space
Interior
Interior Features Ceiling Fan, High Ceilings, High Speed Internet, Laminate Flooring, Laundry, Soaking Tub, Vaulted Ceiling, Wallto Wall Carpet, Washer Dryer, Water Purifier
Heating E N E R G Y S T A R Qualified Equipment, Heat Pump
Cooling Heat Pump
Appliance Dishwasher, Disposal, E N E R G Y S T A R Qualified Appliances, Free Standing Range, Free Standing Refrigerator, Granite, Island, Microwave, Pantry, Plumbed For Ice Maker, Range Hood, Solid Surface Countertop, Stainless Steel Appliance, Water Purifier
Exterior
Exterior Feature Covered Deck, Storm Door, Tool Shed, Yard
Parking Features Carport, ExtraDeep
Garage Spaces 1.0
View Seasonal
Roof Type Composition
Accessibility MainFloorBedroomBath, MinimalSteps, NaturalLighting, OneLevel, Parking, UtilityRoomOnMain, WalkinShower
Garage Yes
Building
Lot Description Level
Story 1
Foundation Block, Pillar Post Pier, Skirting
Sewer Public Sewer
Water Public Water
Level or Stories 1
Schools
Elementary Schools Beaver Acres
Middle Schools Five Oaks
High Schools Beaverton
Others
Senior Community No
Acceptable Financing Cash, Conventional
Listing Terms Cash, Conventional
Read Less Info
Want to know what your home might be worth? Contact us for a FREE valuation!

Our team is ready to help you sell your home for the highest possible price ASAP

Nearby Locations
"My job is to find and attract mastery-based agents to the office, protect the culture, and make sure everyone is happy! "